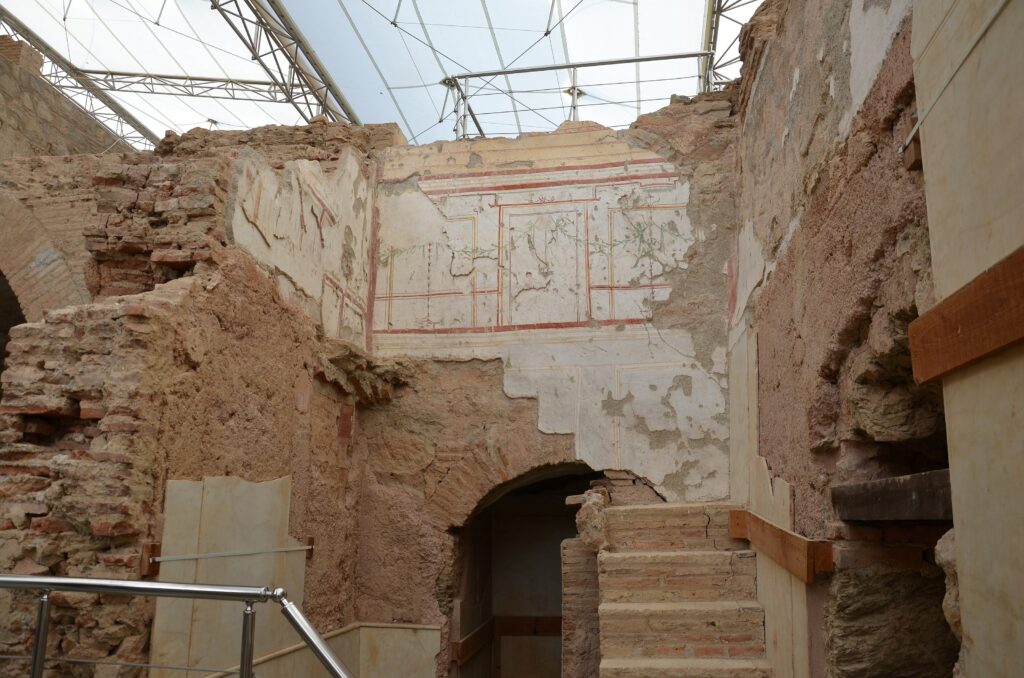
The Ephesus Terrace Houses are two blocks of rich Roman homes on the slope of Bülbül Mountain, across Curetes Street from the Temple of Hadrian. In the better known block, Terrace House 2, each home was built around an open courtyard, with the other rooms grouped around it and more rooms on the floors above.
| Blocks | Terrace House 1 and Terrace House 2 |
|---|---|
| Homes in Terrace House 2 | Seven |
| Lived in | From the early 1st century AD until an earthquake in the 3rd century |
| Visit | Walkways and many steps; not wheelchair accessible |
From the first century onwards, when Ephesus became a big city, there was only one solution for city planners in Ephesus. Building upstairs with apartments and overlapping houses. Such structures were called ”INSULA”.
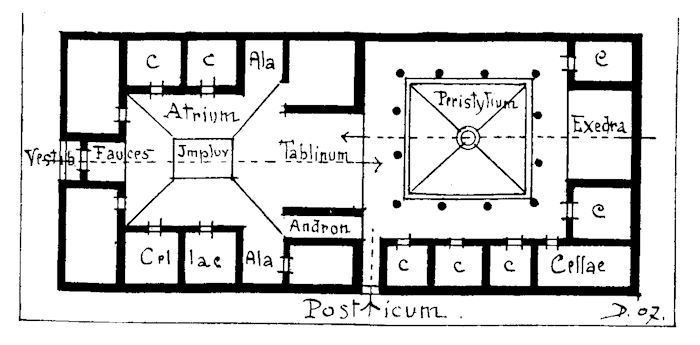
In Ephesus, houses were separated from each other by a wall running between adjacent properties. After the Great Ephesus fire, it was decided that each house should form an “island” separated from the neighbor by a passage.
In Ephesus Terrace Houses, the atrium is decorated with marble, the walls are painted with frescoes, there are marble statues in the niches, the floor is mosaic. Rich houses had a vestibule that could be entered from the street by going up the stairs.
The most necessary usage areas of a normal Ephesus house were as follows;
Kitchen
The kitchen was a part of the house with little importance and modest size. There were areas where dishes were prepared and washed on a brick counter, and cooked in small ovens or on barbecues. In some kitchens, very small and low ovens were used for bread and pizza. Barbecues, pots, and pans were placed on small gaps, where wood or coal fire was used for cooking, or embers were laid on a brick surface and the food to be cooked was placed on them. Wooden shelves or small cabinets and pans were on hangers on the walls. The food to be eaten was taken from the Agora of Ephesus fresh daily and cooked in the kitchen on the very same day.

Multiroom houses were only for the wealthy in Ephesus. For wealthy families, they could have several multiroom apartments on the first floor. A corner of a side room or hallway could be used to prepare meals, but very little cooking was done in the house. And although their houses were richly decorated, even the very wealthy had little furniture and small rooms.
Dining Room
At the end of the atrium there was usually a “TABLINIUM”, a room where guests were entertained, one side facing the peristyle, with a garden, called CUBICULA, flanked by a row of columns separating bedroom doors.
Just in the same area there was the ”TRICLINIUM” dining room. Wooden beds decorated with bronze, mother-of-pearl, glass, or silver, on which they ate their food lying on plates placed on a central table. There were tables with several small jugs and furniture, as well as catering kiosks with four doors which were cabinets for storing pottery, napkins, and vases.
Romans usually sat on benches or stools without a back, which they carried with them. Upholstery of carpets, animal furs, blankets, quilts were laid on the bed or on the sitting areas.

Bedroom
There were single beds for those living in separate rooms, and double beds for spouses who wanted to share the bed. During the Ephesus Imperial period, there was a cotton or linen sheet on the bed. The most commonly used colors were blue, red and yellow, also often with stripes. There were also bronze or leather-covered wooden chests and wardrobes for storing other furniture of the house, clothes, and linens. They were not just used to store sheets or clothing, but to protect or hold valuable or sensitive or important objects. In order to protect valuables, we sometimes see kinds of hidden safe boxes such as buffets and tables, with a processed wood top made of precious marble. The Romans made keys and bulky, heavy bronze boxes with latches for doors and shops. Archaeological excavations in Ephesus and elsewhere have found a variety of locks with ingenious technique. They also applied invisible drawers or double-bottomed hidden systematics in specially designed boxes.

Carpets
”ACCUBITALIA” was the name of ground covering carpets, these carpets used to cover tables and beds. Main carpet supplier regions for Ephesus were Ionian, Mesopotamia, and they were generally purple.
Excavation of Ephesus Terrace Houses
The Ephesus Terrace Houses were dug out by Austrian archaeologists from the 1960s till 1985. The first rooms of Terrace House 2 came to light in 1962, together with the famous fresco of Socrates. Regular excavation started in 1967 under Hermann Vetters, and by 1985 the whole block was uncovered.
They started digging from the south, so the residential units 1 and 2 came out first. Soon it was clear that the houses were very well preserved. Almost every room had wall paintings or marble panels on its walls and mosaic on its floor. Werner Jobst, who joined the Ephesus excavations in 1964, later recorded the floor mosaics of these houses.
A strong earthquake between 270 and 280 AD destroyed the houses. Under the fallen walls a lot stayed in place: paintings, mosaics, pieces of furniture, household goods and even graffiti scratched on the walls. This is why the Terrace Houses tell us so much about the daily life of rich Ephesians.
Terrace House 1
There are two blocks of Terrace Houses on the slope of Bülbül Mountain, south of Curetes Street. Terrace House 2 is the famous one under the big roof. Terrace House 1 is its neighbor on the same slope. People were already living in its area around 200 BC, and there is no sign of shops in its rooms before late antiquity.
About 1,150 pieces of glass were found in Terrace House 1 alone. They cover seven centuries of Roman glass, from late Hellenistic bowls to early Byzantine lamps and goblets. So this block was lived in for a very long time, too.
Protective Roof of Terrace House 2
The big protective roof over Terrace House 2 was built in 2000, and it covers the whole block of about 4,000 square meters. Before that, the houses stood for decades under simple roofs, and the paintings suffered from the rain, the sun and the excavation work. Some early repair materials also turned out to be harmful.
The roof is a textile membrane strengthened with fiberglass, with a Teflon coating that keeps itself clean. Its side walls are thin polycarbonate panels which let the air move, so the air inside stays balanced. Visitors walk on walkways and stairs above the rooms and look down to the houses from there.
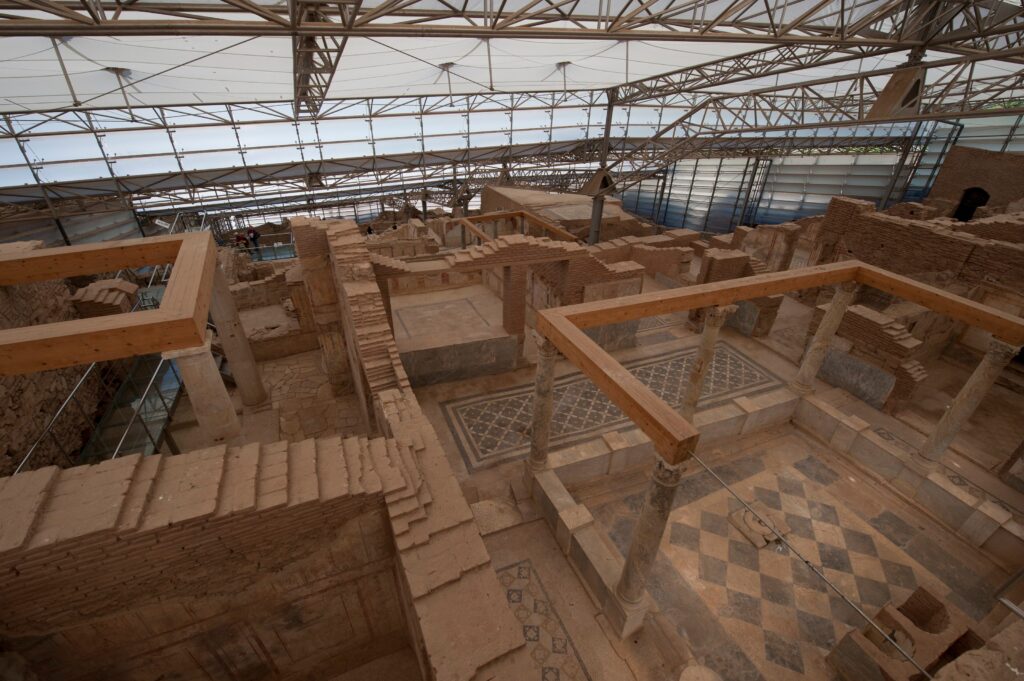
Please keep it in mind that the visit goes up and down on many steps, so the Terrace Houses are not wheelchair accessible. I explain the details in my article on Ephesus wheelchair accessibility.
Mosaics and Frescoes of Terrace House 2
Terrace House 2 has seven residential units on three terraces, and most of its rooms have wall paintings, floor mosaics or marble panels. Unit 2 alone has 16 floor mosaics, and its peristyle courtyard has two floors of cut marble pieces called opus sectile. The black and white stones are Ephesus limestone and marble.
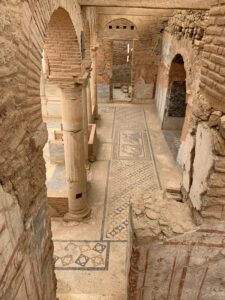
Keeping these floors alive is not easy, even under a roof. Water from the rain still finds its way into them, and with the moisture salts rise to the surface. When the salts dry, they crumble the mortar and loosen the small stones. Old repairs are also a problem too, because some of them were made with cement mortar and with stones of the wrong color, like light blue ones.
Today the work in Terrace House 2 is slow and careful. The conservators clean the wall paintings and treat the damage, but they do not paint the missing parts again. Furniture, small finds and some wall paintings from the houses are in the Ephesus Archeological Museum in Selçuk.
Frequently Asked Questions
Why are they called the Terrace Houses?
The homes were built on terraces cut into the slope of the hill, with one level above the next. We call them Yamaç Evler in Turkey, which means Slope Houses.
What is an insula in a Roman city?
Insula is the Latin word for island. It meant block of homes or apartments with streets or passages around it. Terrace House 2 is one such block, with seven homes inside it.
How long does a visit to the Terrace Houses take?
Plan about 45 minutes, since the visit goes along walkways and stairs above the rooms. My posts on how long you need at Ephesus and on entry times help you plan the day.



1 comment